Bangalore
Sri Ganjam Math Education Trust (R)
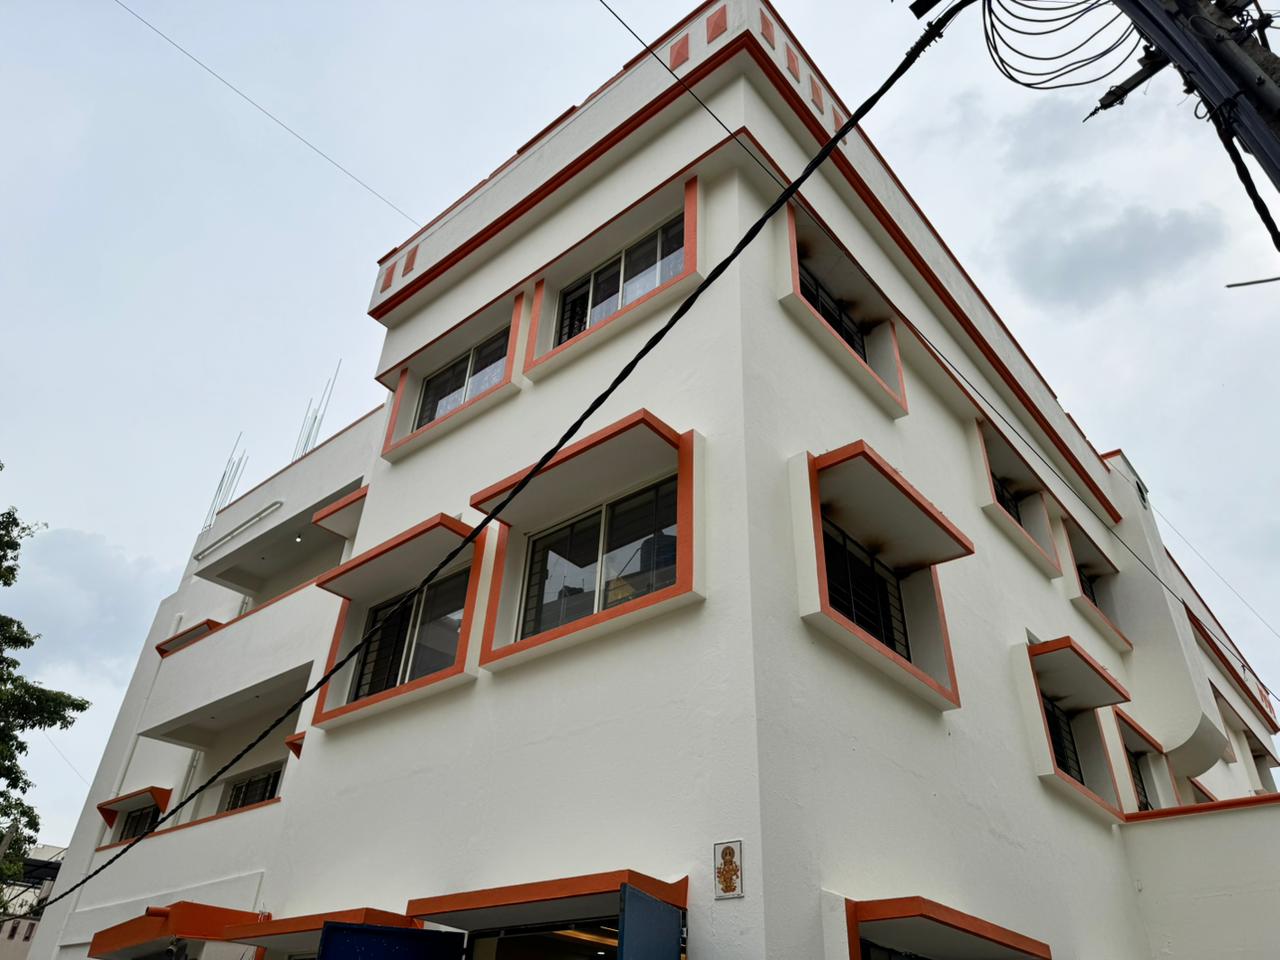
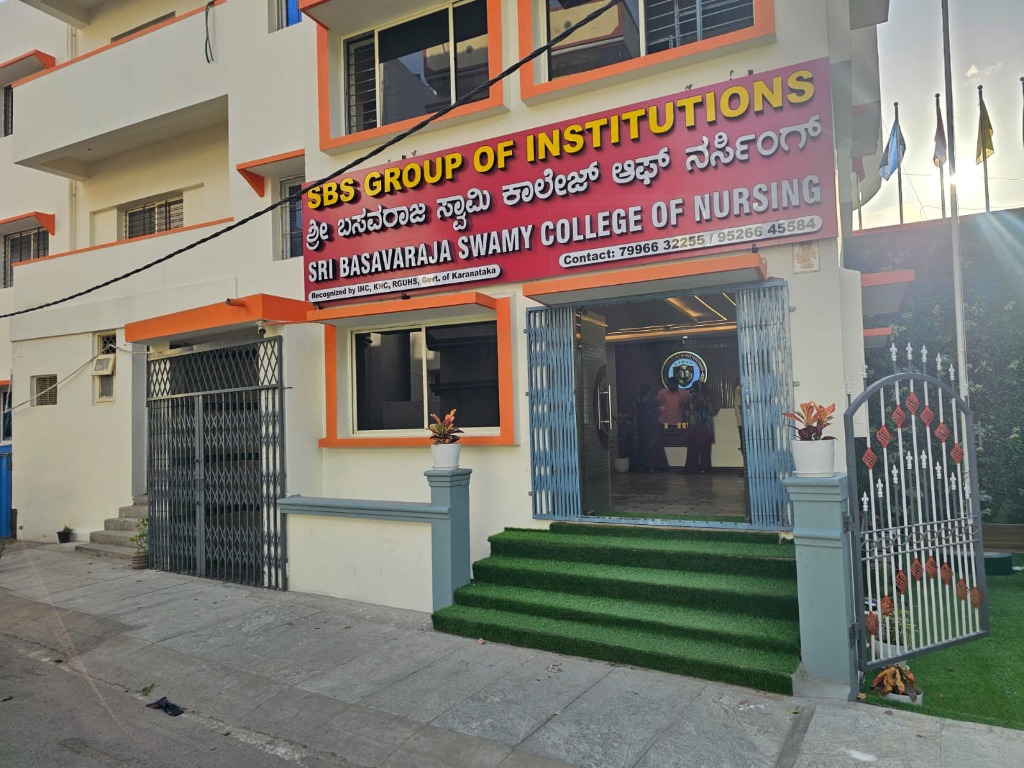
SBS College of Nursing building facade in Bangalore.
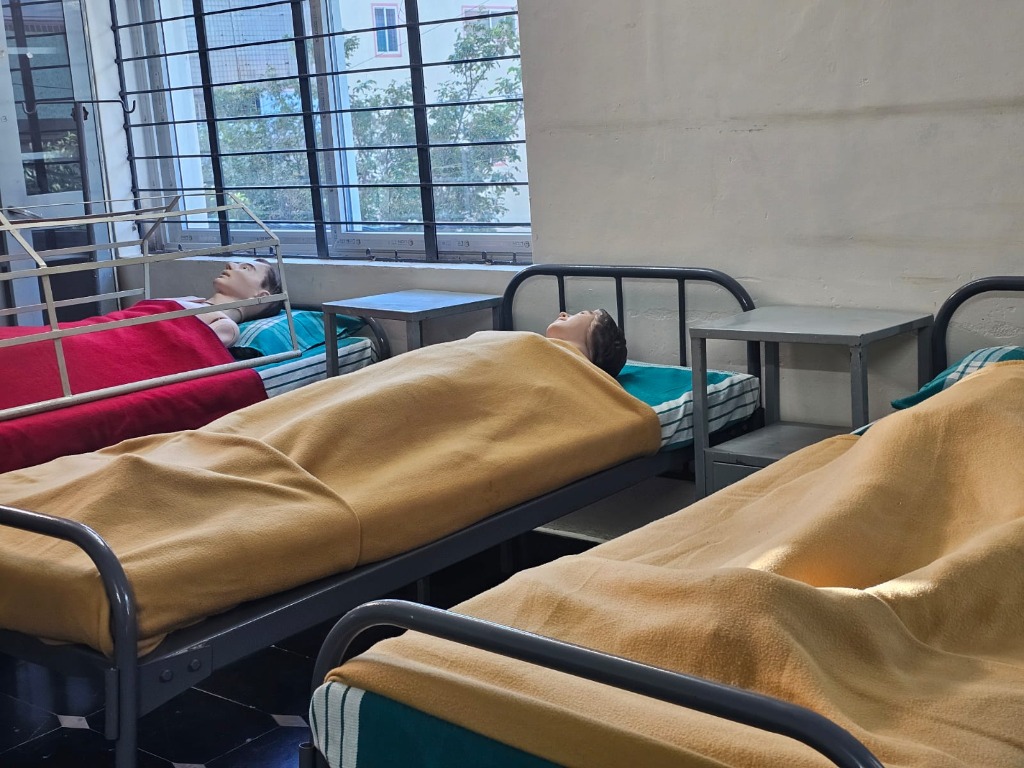
Students practicing clinical bedside nursing foundations.
Simulations mannequins for clinical learning trials.
Technologically integrated audio-visual lecture setup.
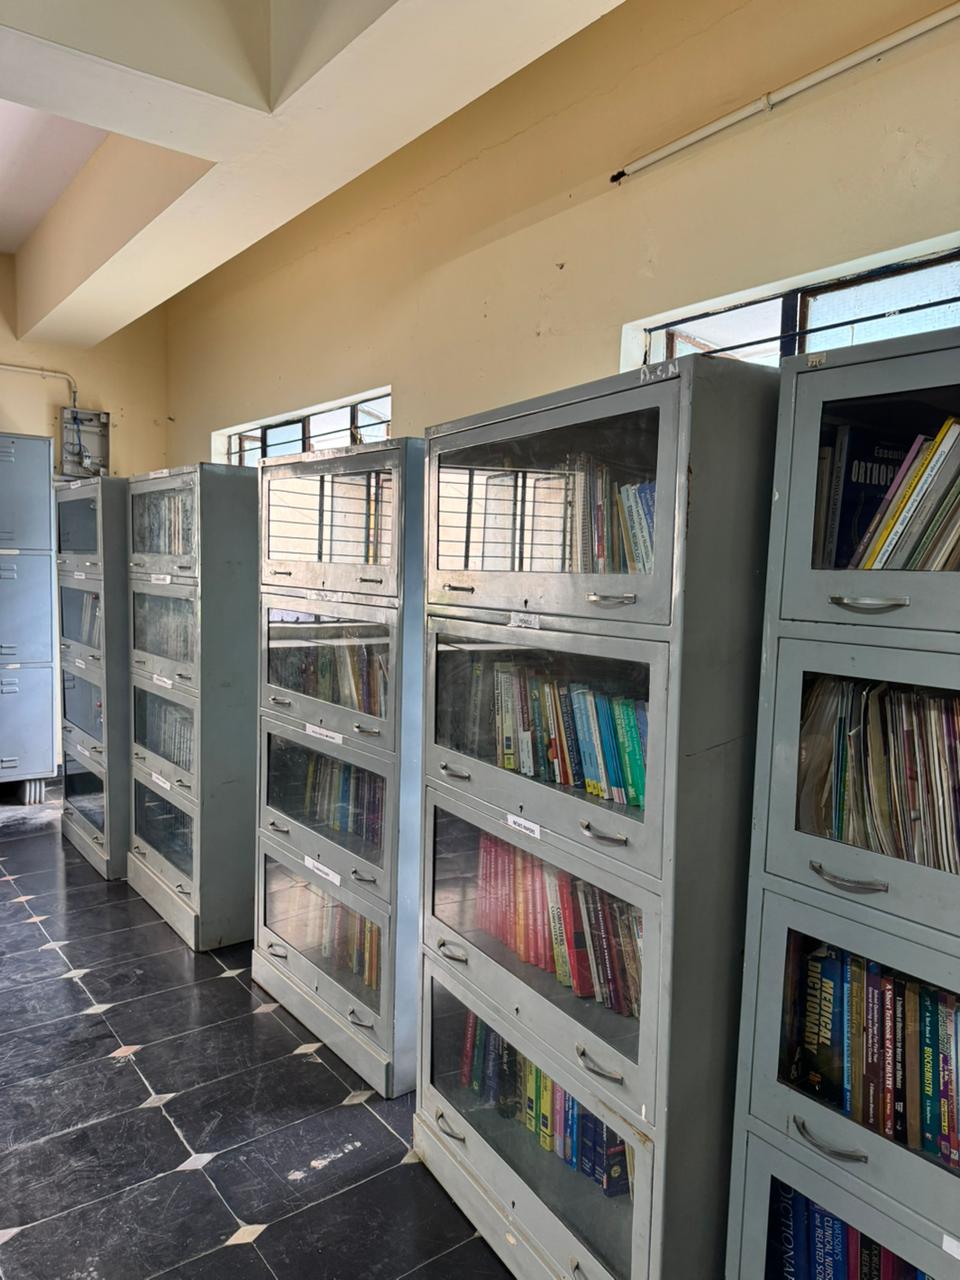
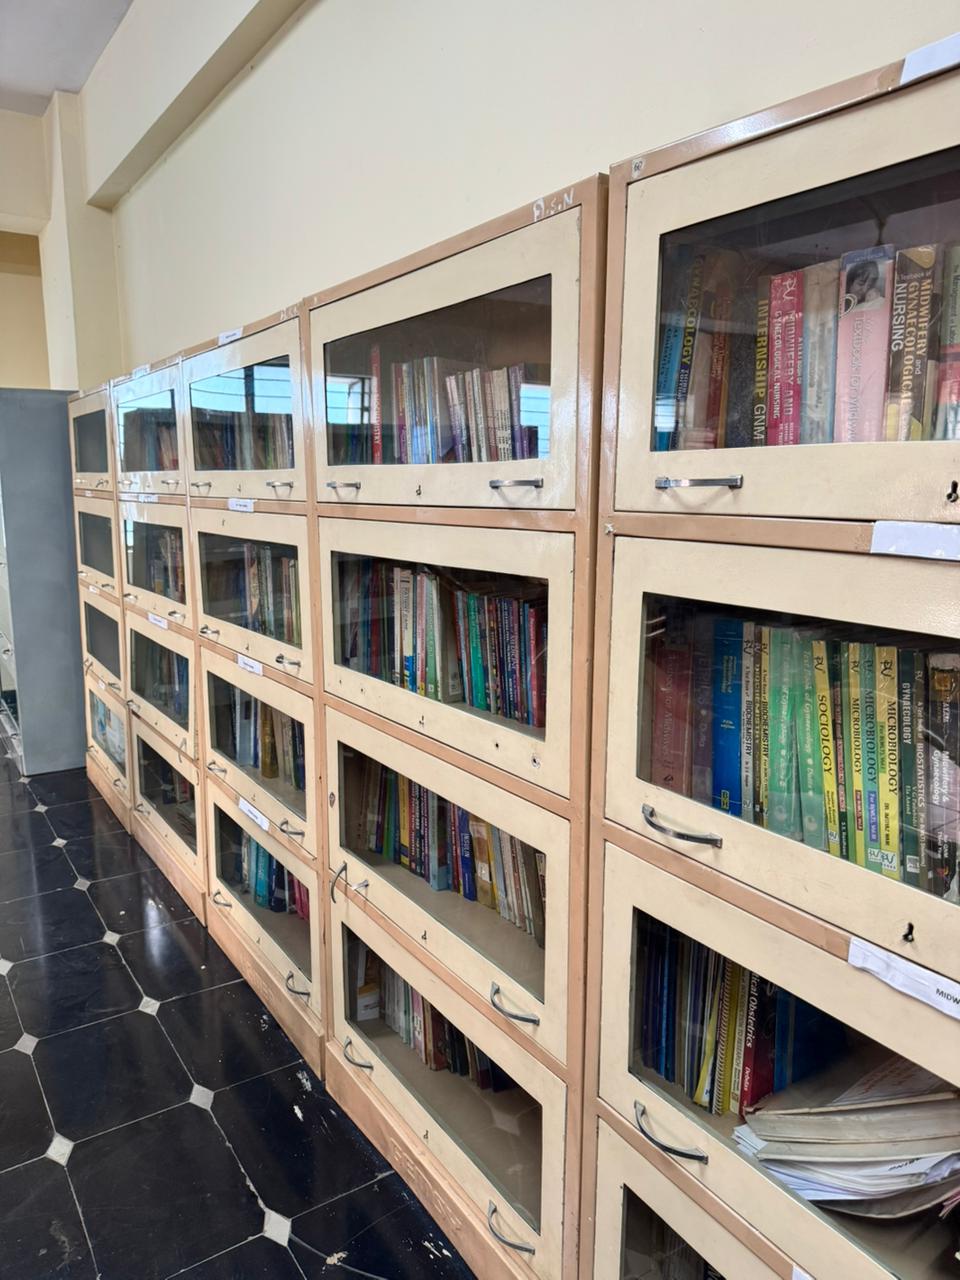
A serene study lounge equipped with medical textbooks.
Double-sharing clean student hostel rooms in Laggere.
Students walking near the main garden college lawns.
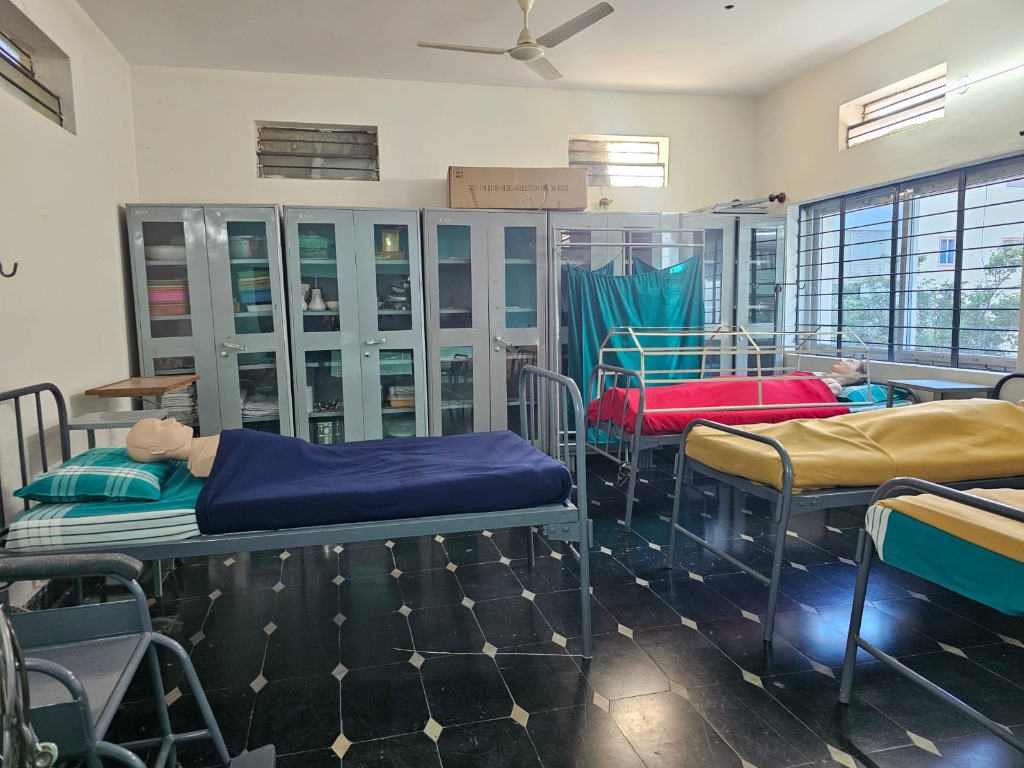
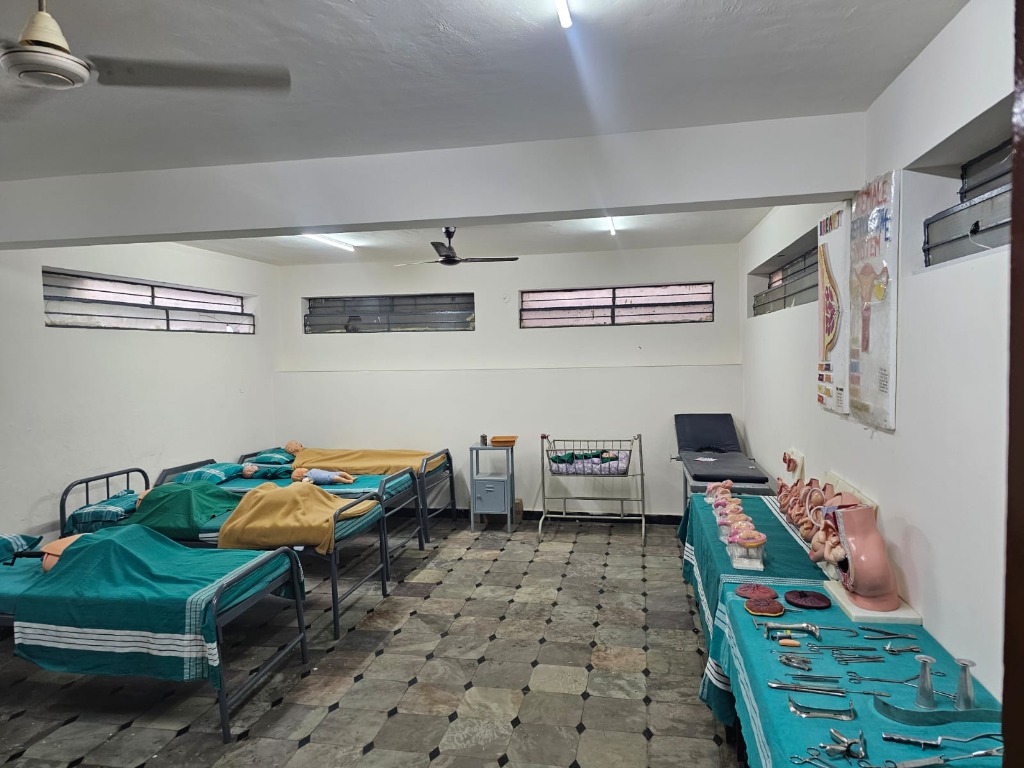
Fully equipped clinical simulation beds with patient mannequins.
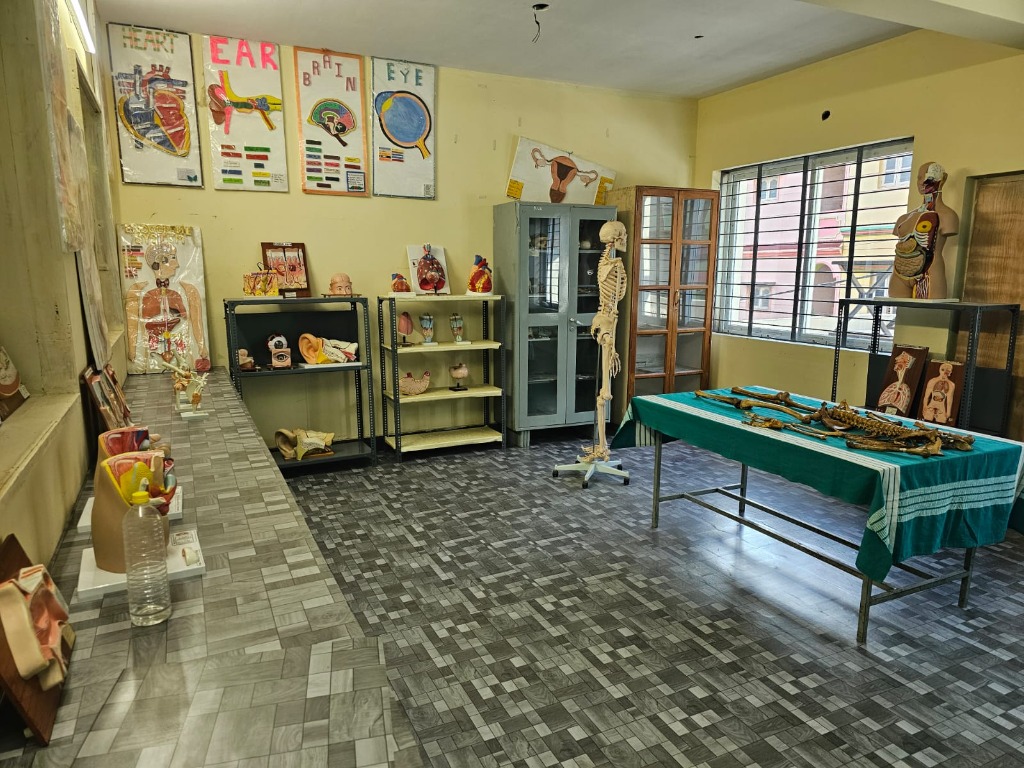
Spacious laboratory setting for clinical training and practical learning.
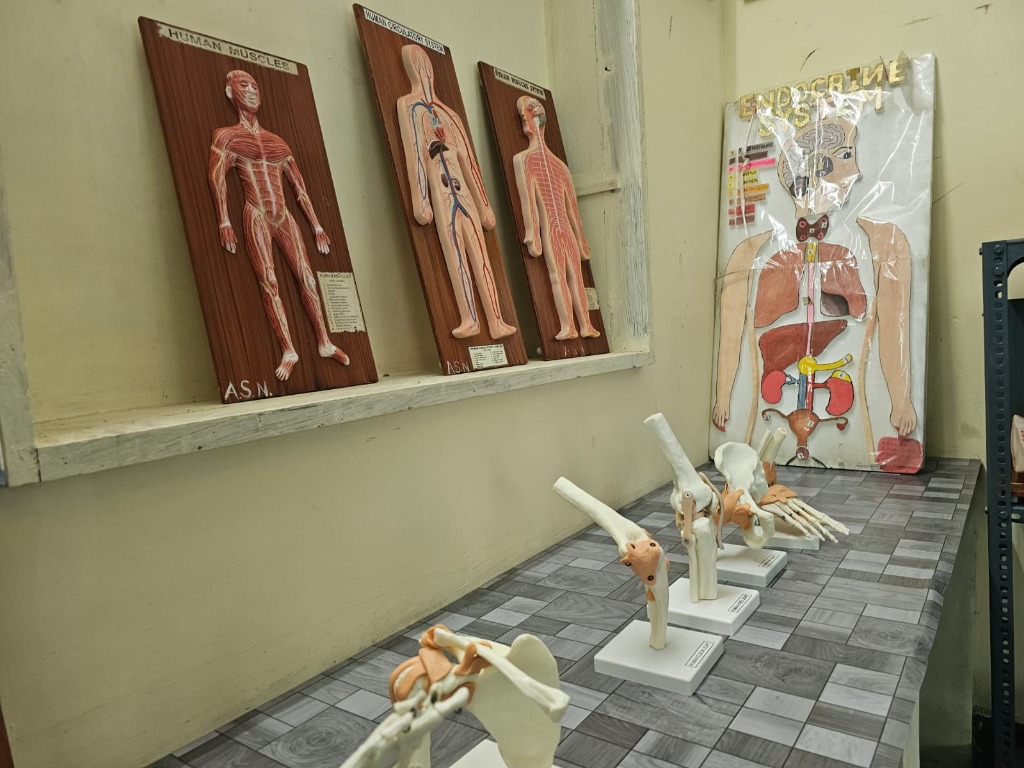
Display of muscular, circulatory, nervous system models and joint specimens.
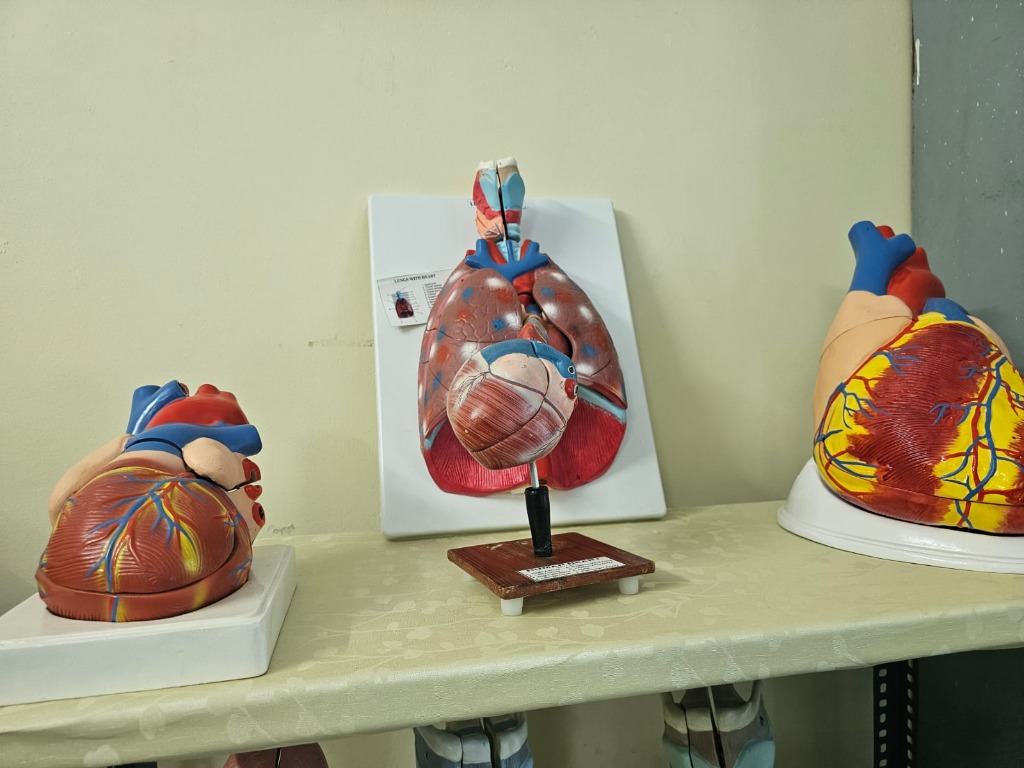
Detailed physiological models of hearts and lungs for interactive study.
Comprehensive anatomical setups, skeletons, posters, and learning displays.
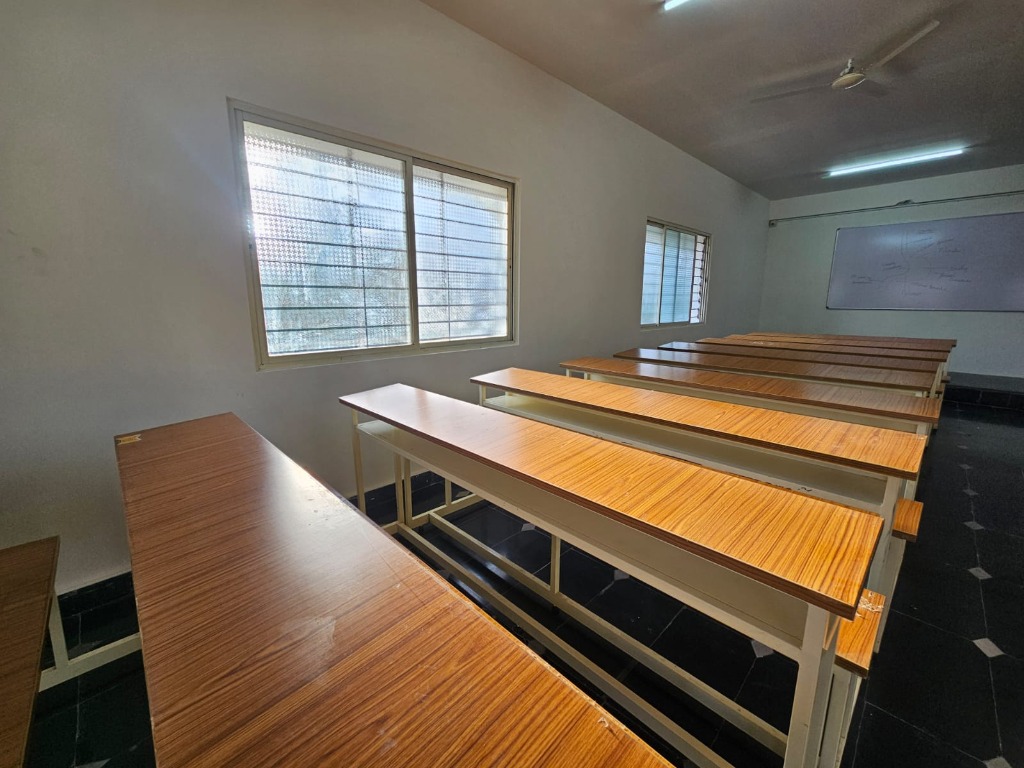
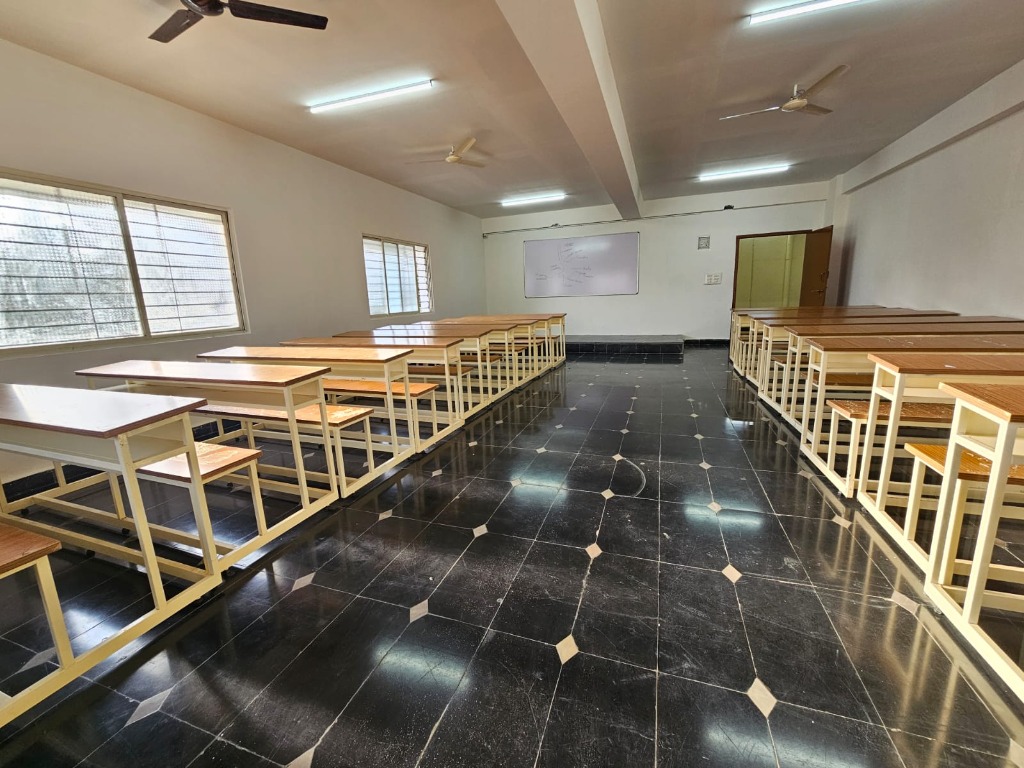
Well-ventilated lecture classroom with modern wooden desk arrangements.
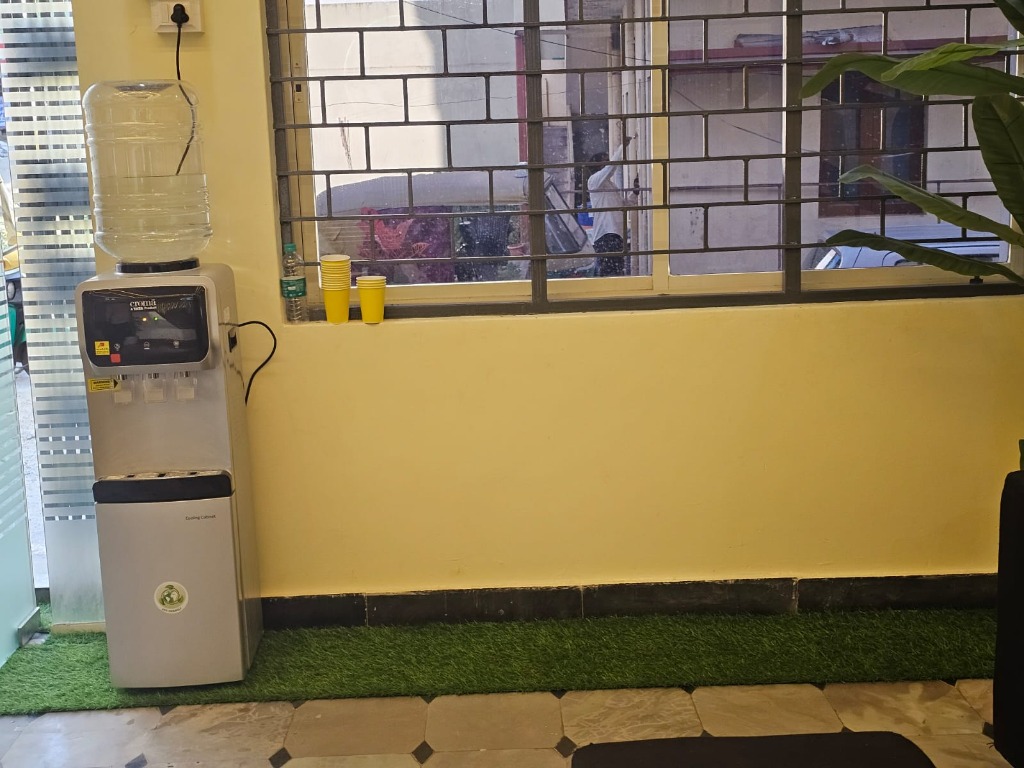
Clean drinking water dispensing stations placed for student convenience.
Tiled classrooms equipped with seating, fans, and boards for lectures.
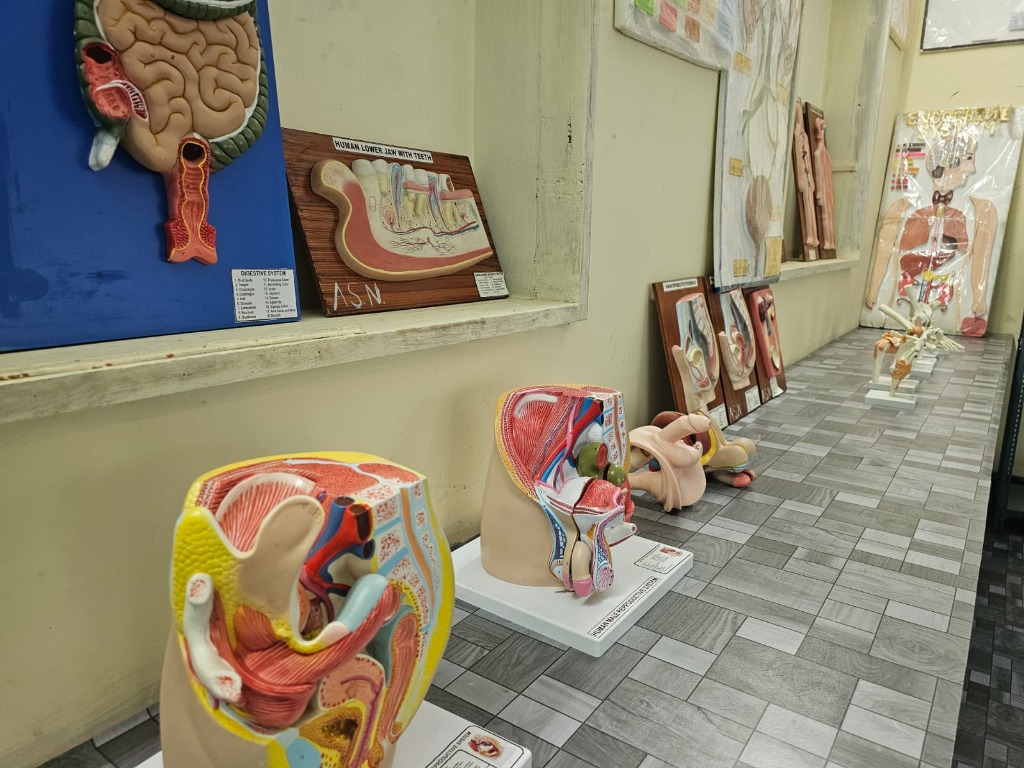
Replicas of organ systems, teeth structures, and digestive tracts for learning.
Clean and decorated walkways lined with indoor plants inside the campus.
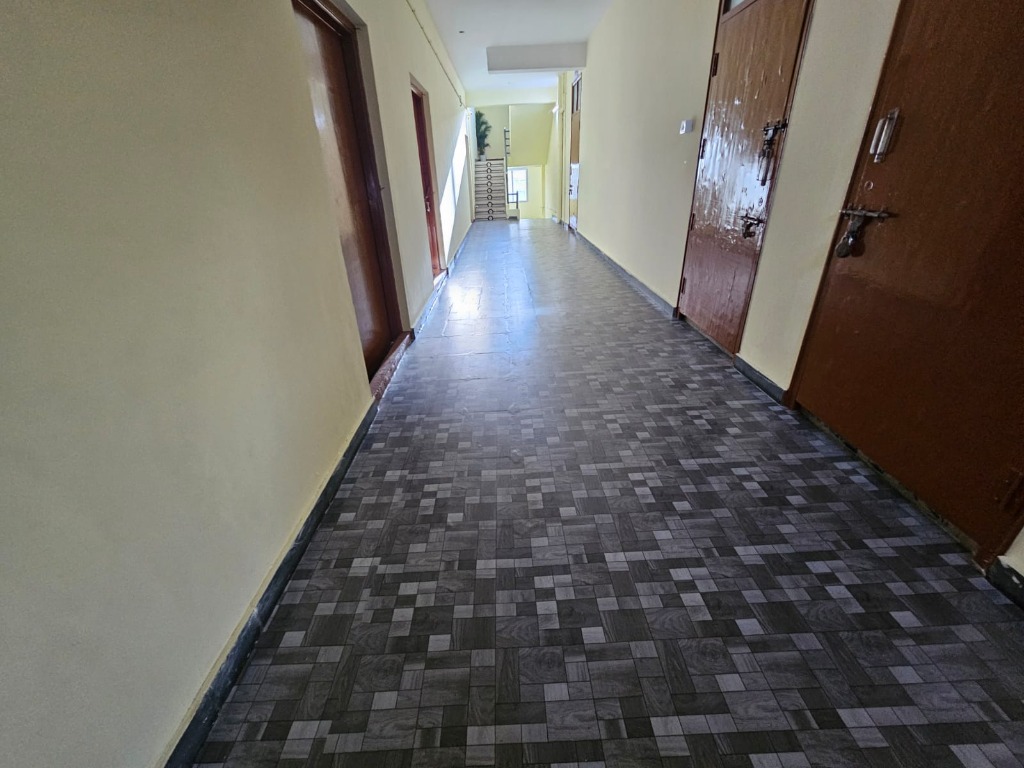
Wide, well-lit, and tiled corridors connecting academic and administrative chambers.
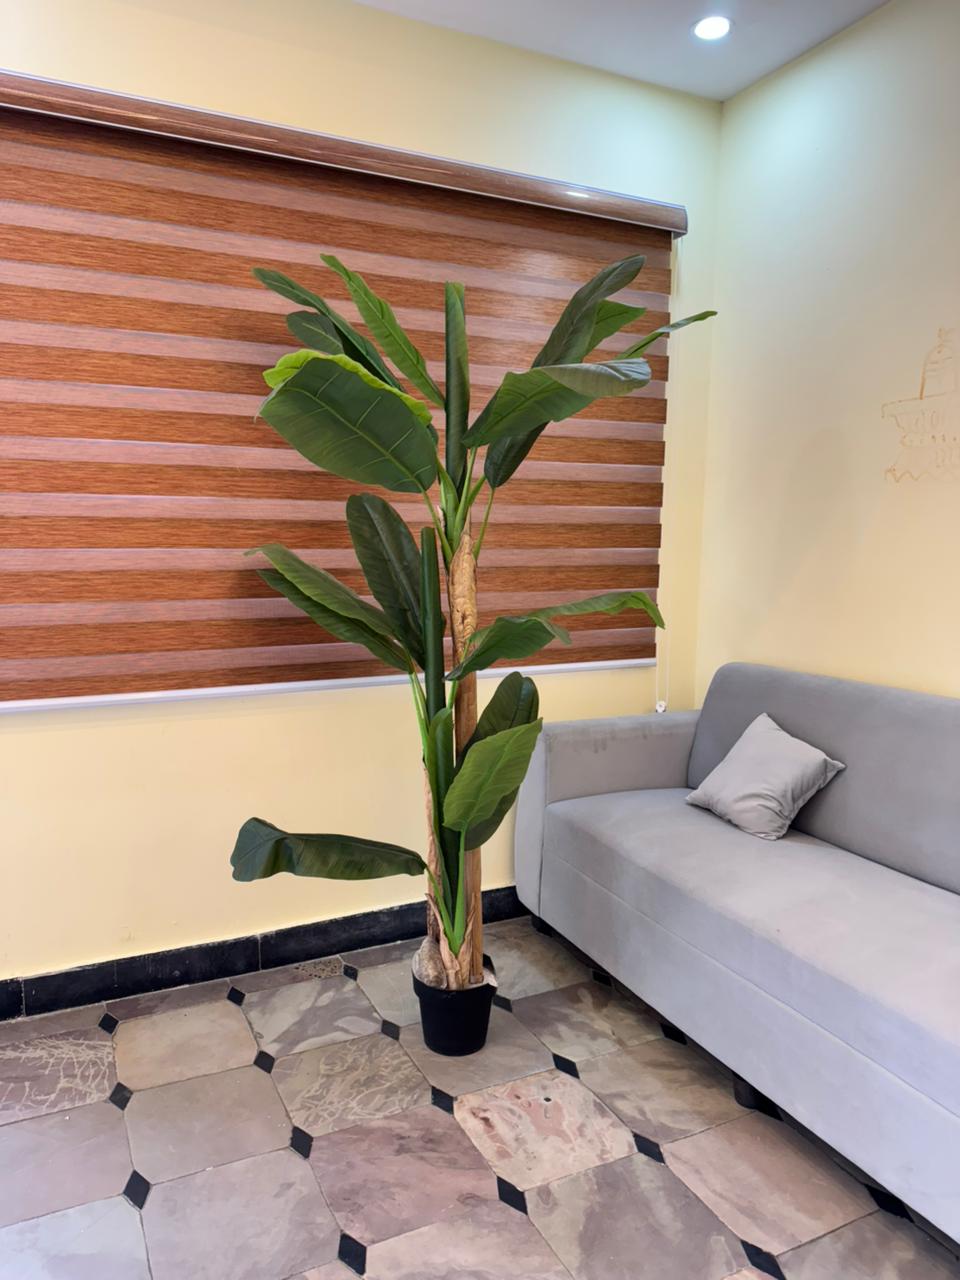
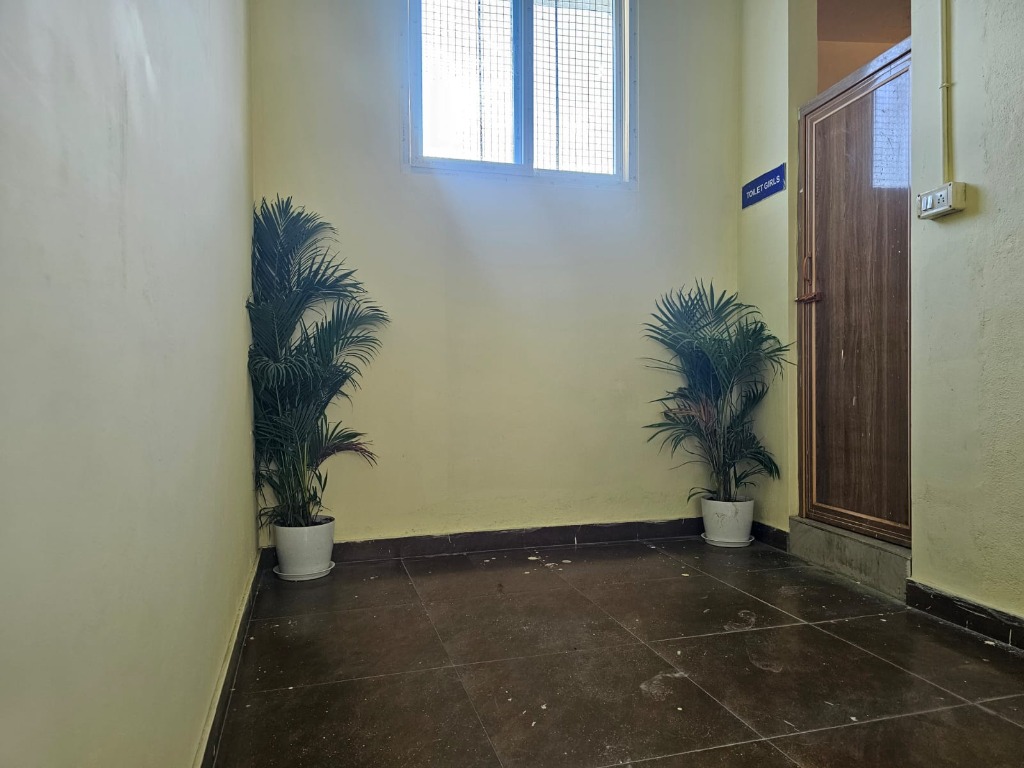
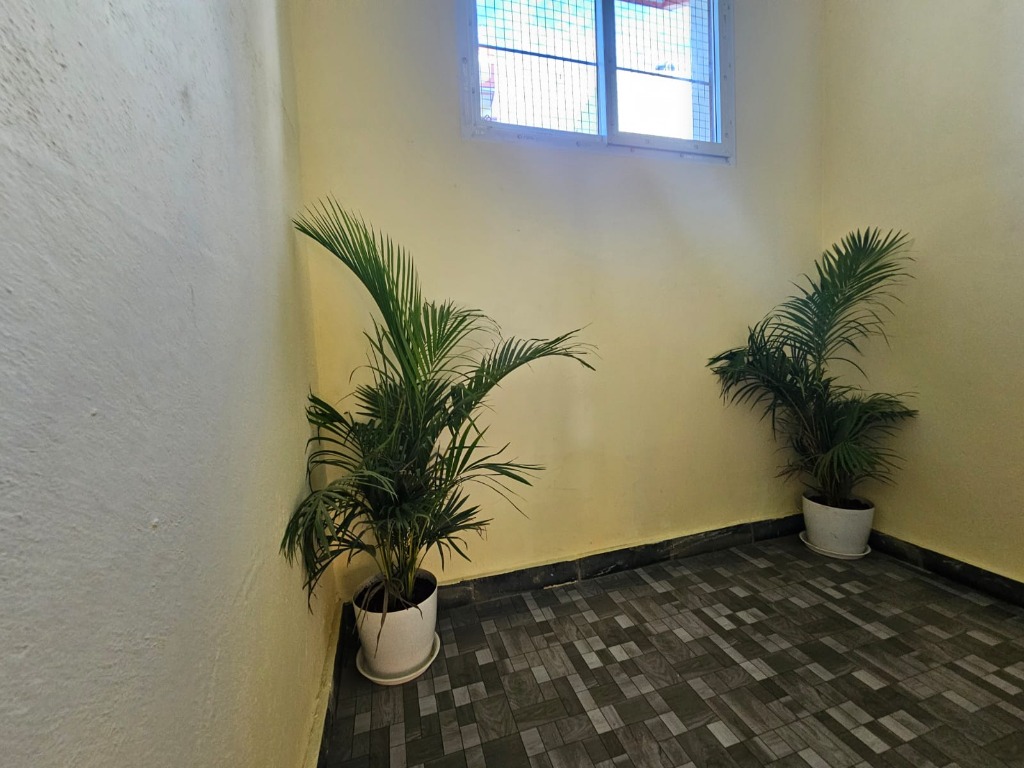
Green indoor plants positioned in corners to enhance the campus environment.
External view of the Sri Basavaraja Swamy College of Nursing main academic building.
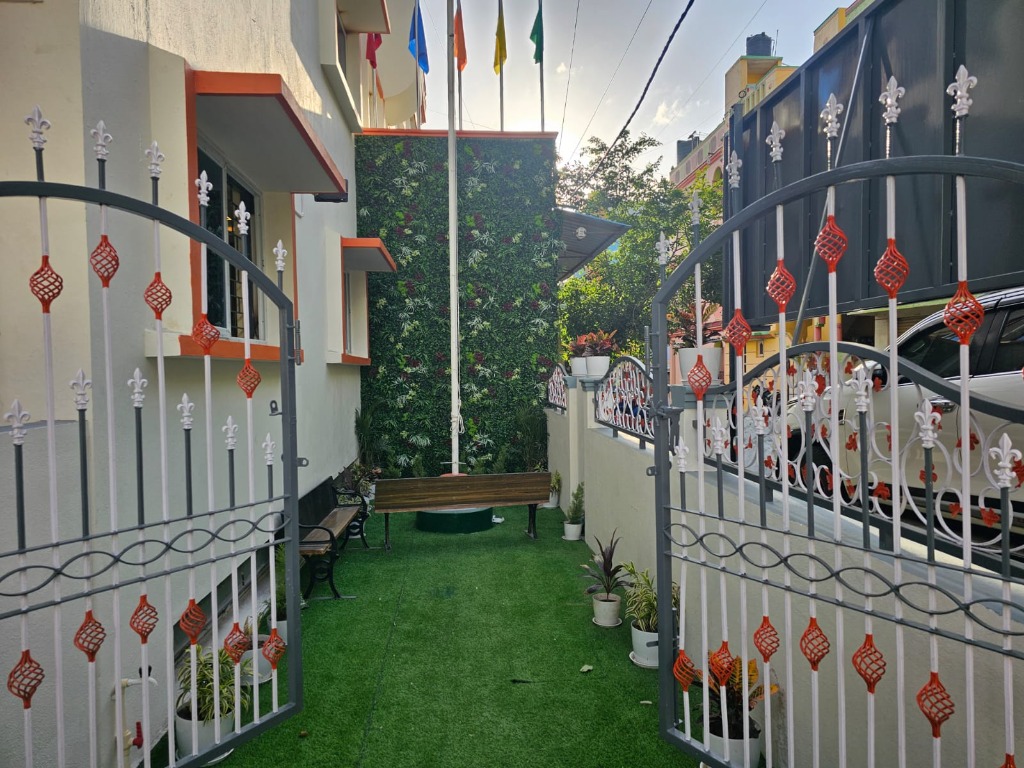
Landscaped garden area inside the campus gates equipped with resting benches.
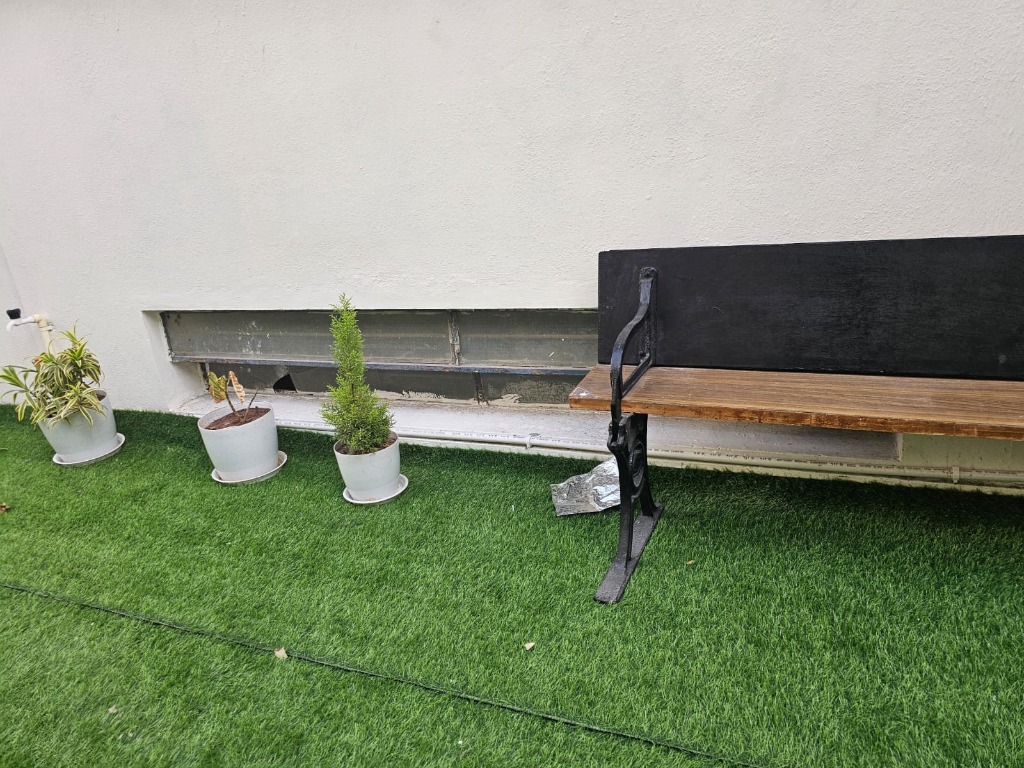
Comfortable seating benches set against artificial turf and potted decorative greens.
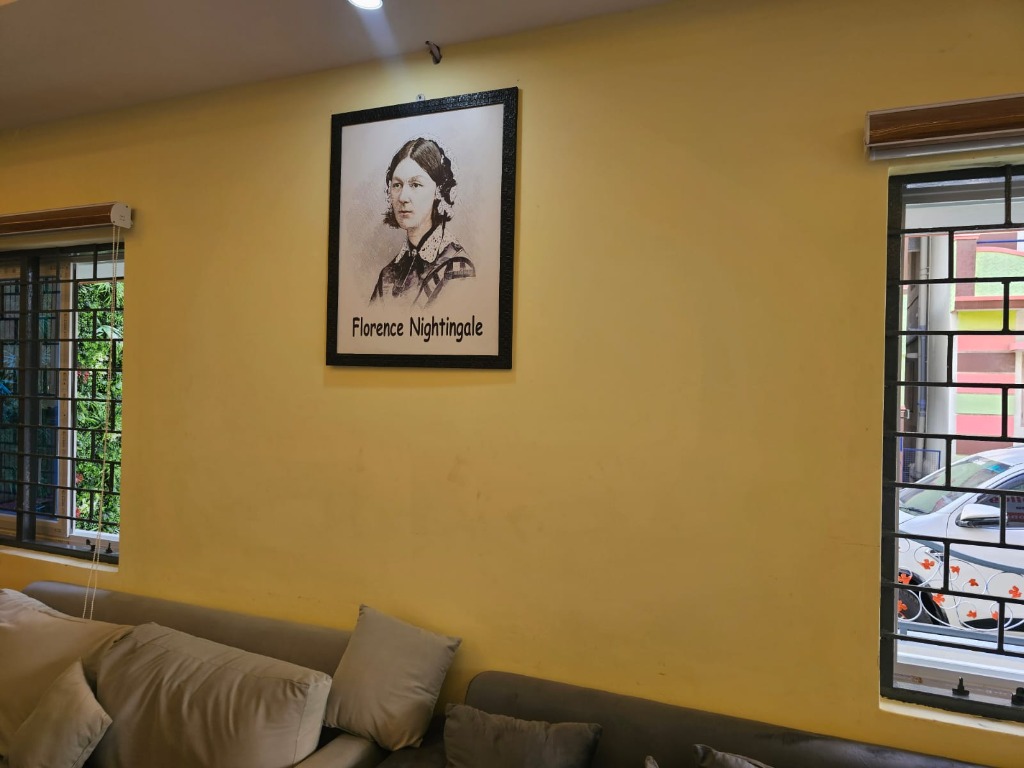
Portrait of Florence Nightingale, the founder of modern nursing, gracing the college lobby.
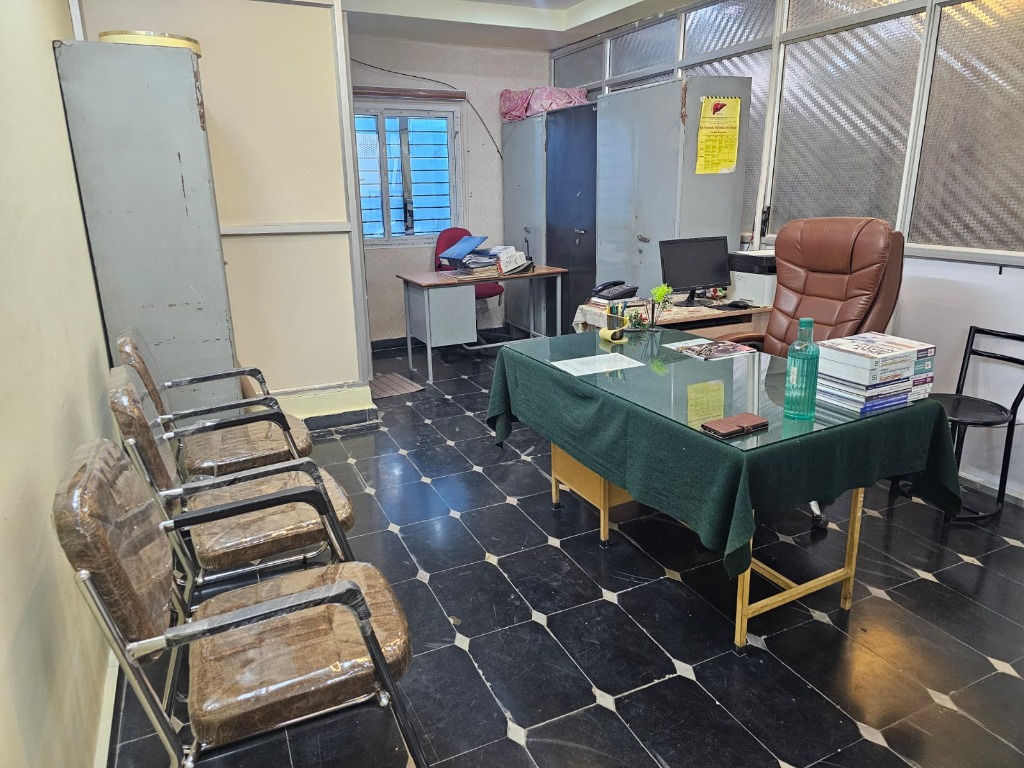
Tiled office setup equipped with desks, files, and computers for college administration.
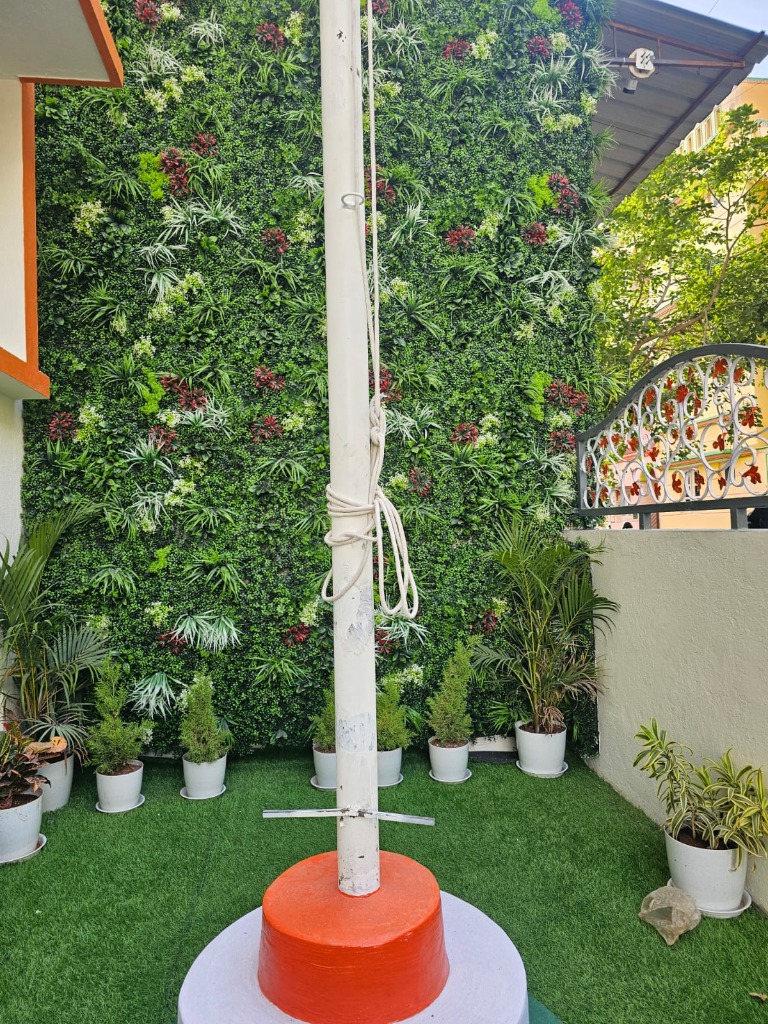
Flag hoisting pole positioned in front of a green decorative artificial plant wall.
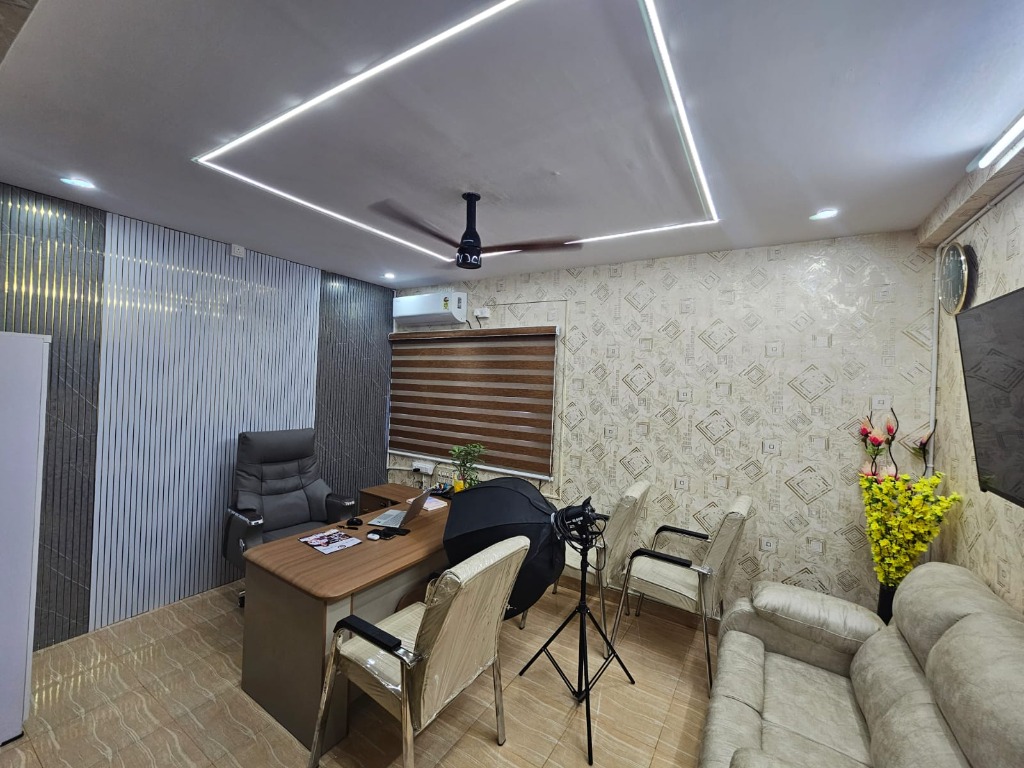
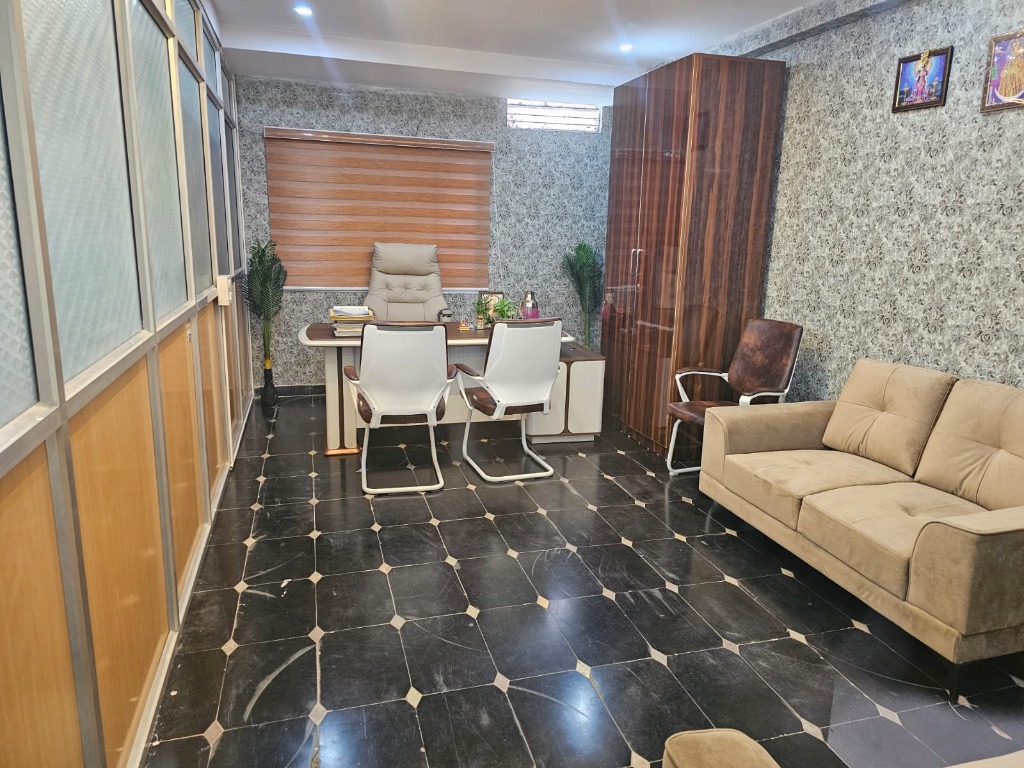
Well-decorated interior of the principal's executive office with modern lighting.
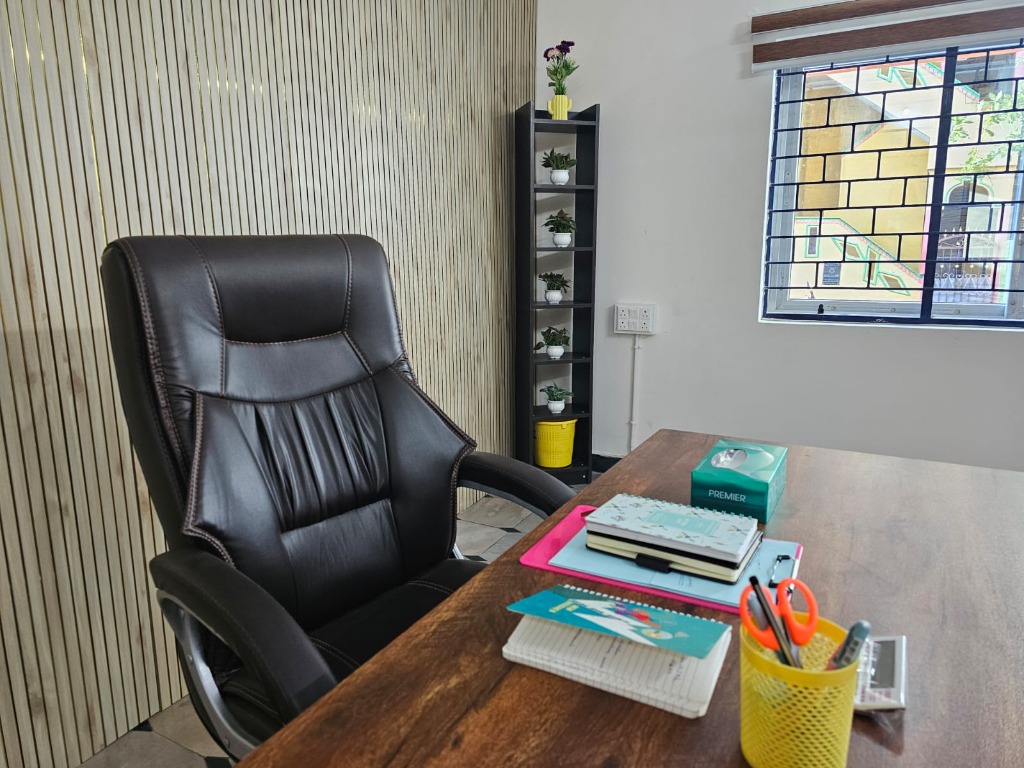
Close-up of the executive office chair and desk showing administrative setup.
Obstetrics and gynecological nursing simulation laboratory with clinical bed models.
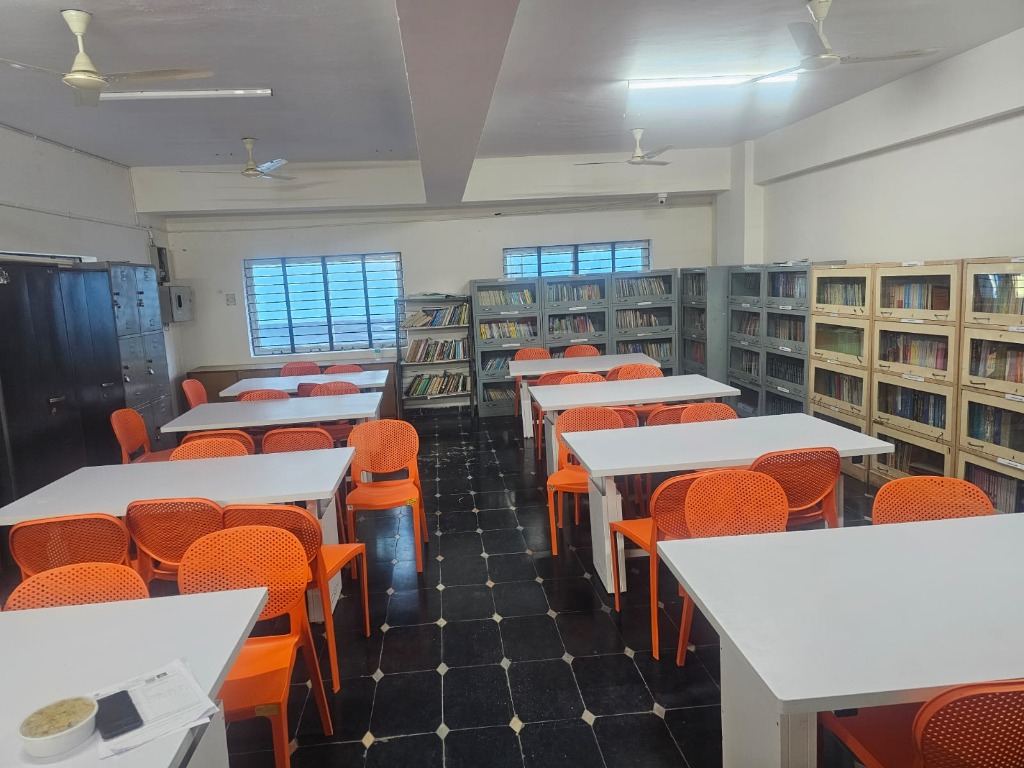
Spacious library study space with reading tables, orange chairs, and textbook cabinets.
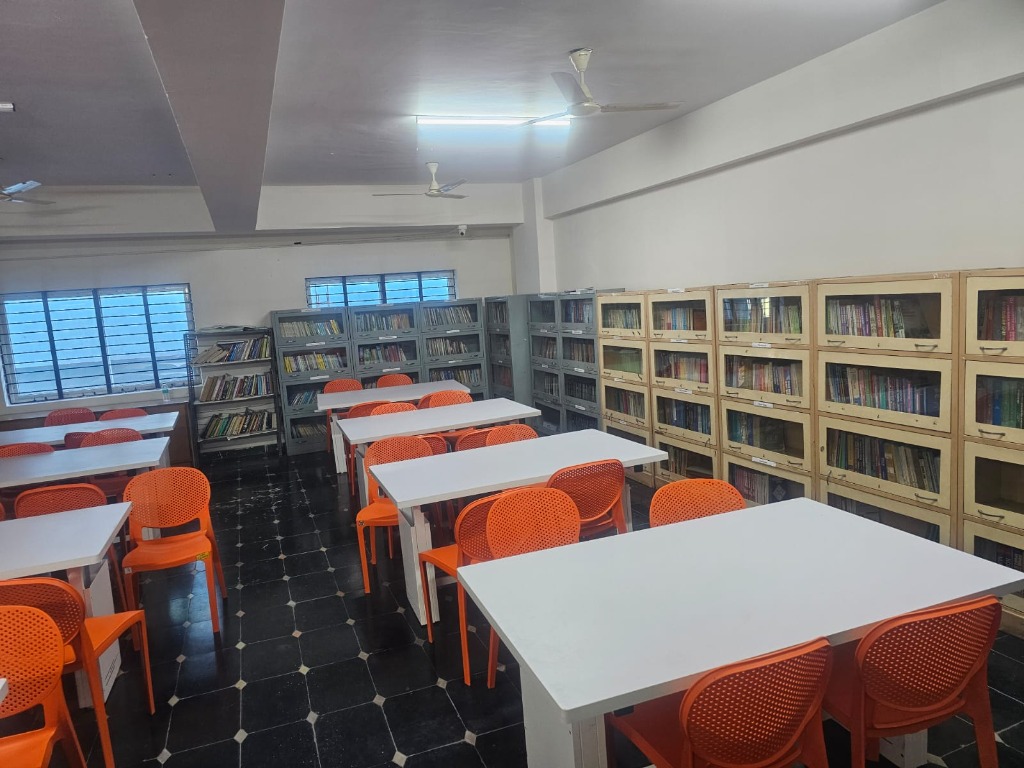
Main library hall layout equipped with extensive rows of reference books for research.
Tiled executive cabinet designed for college leadership meetings and administration.
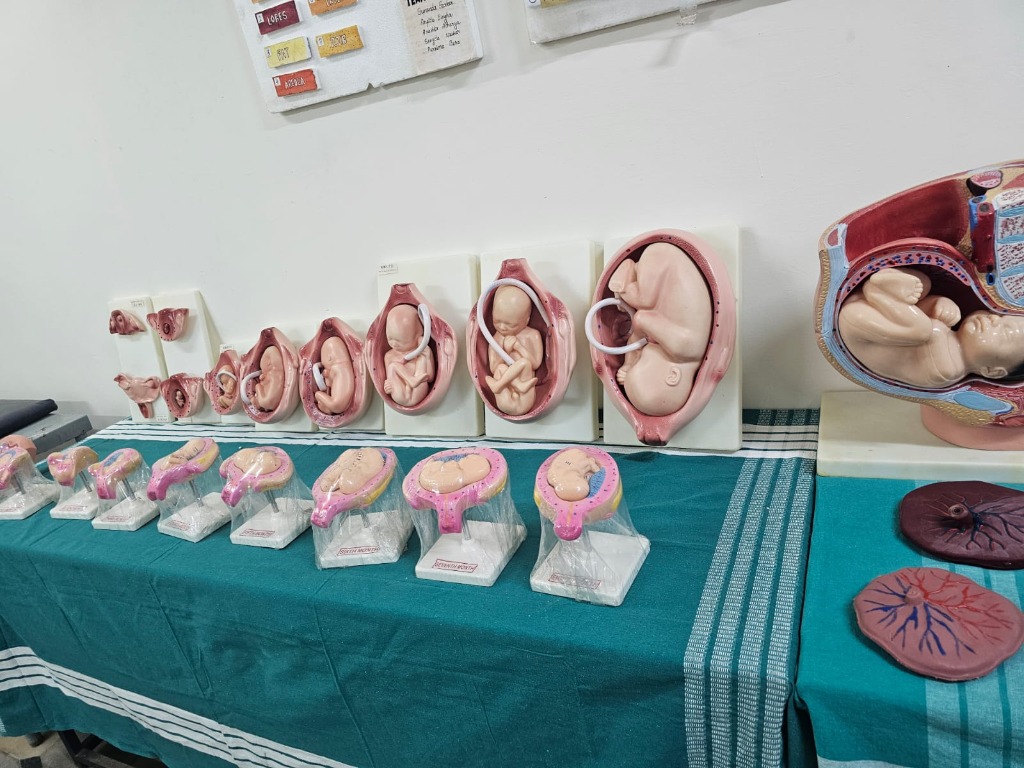
Anatomical models illustrating month-by-month stages of fetal development in the womb.
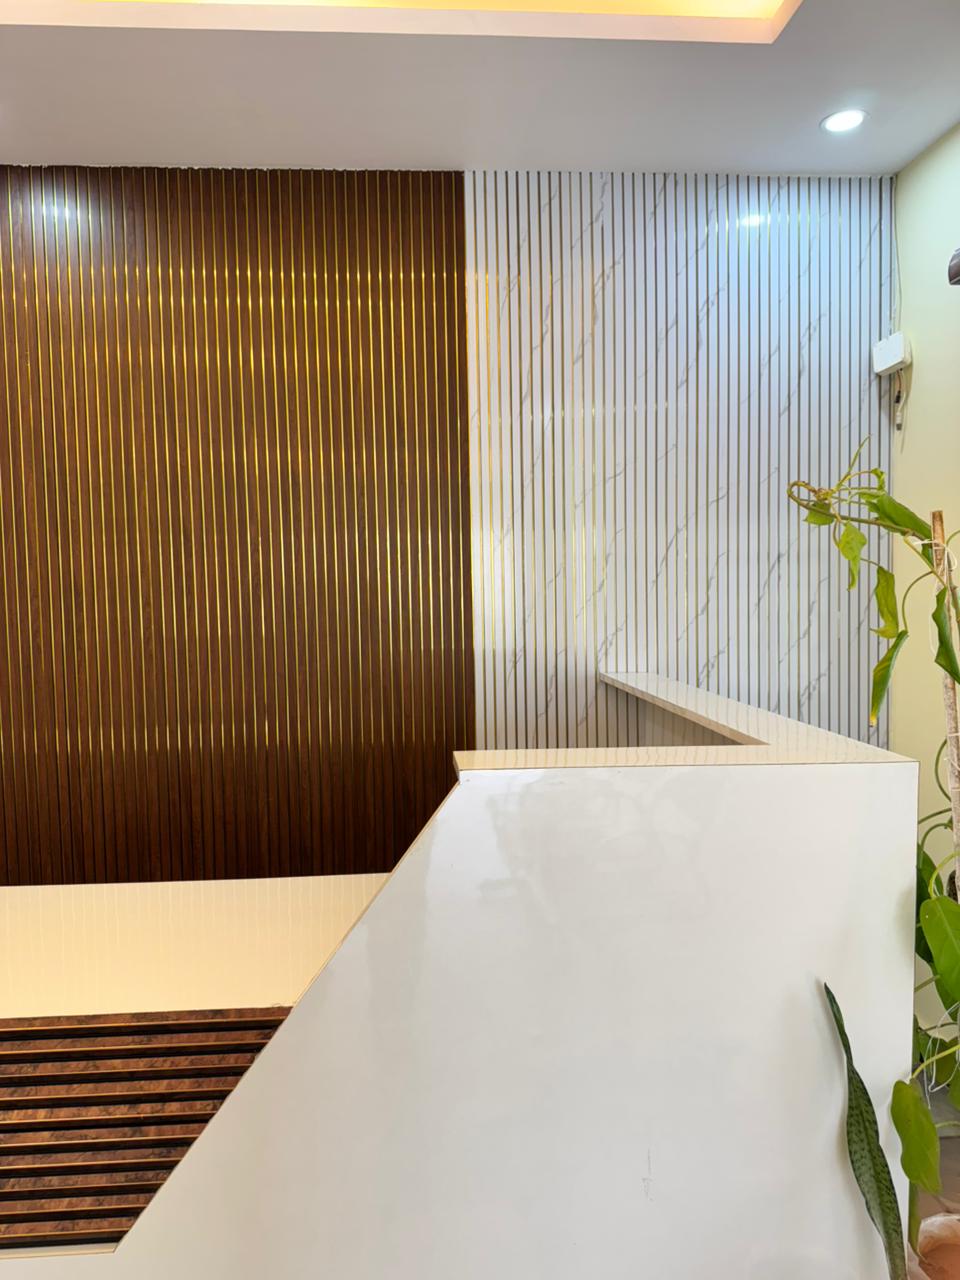
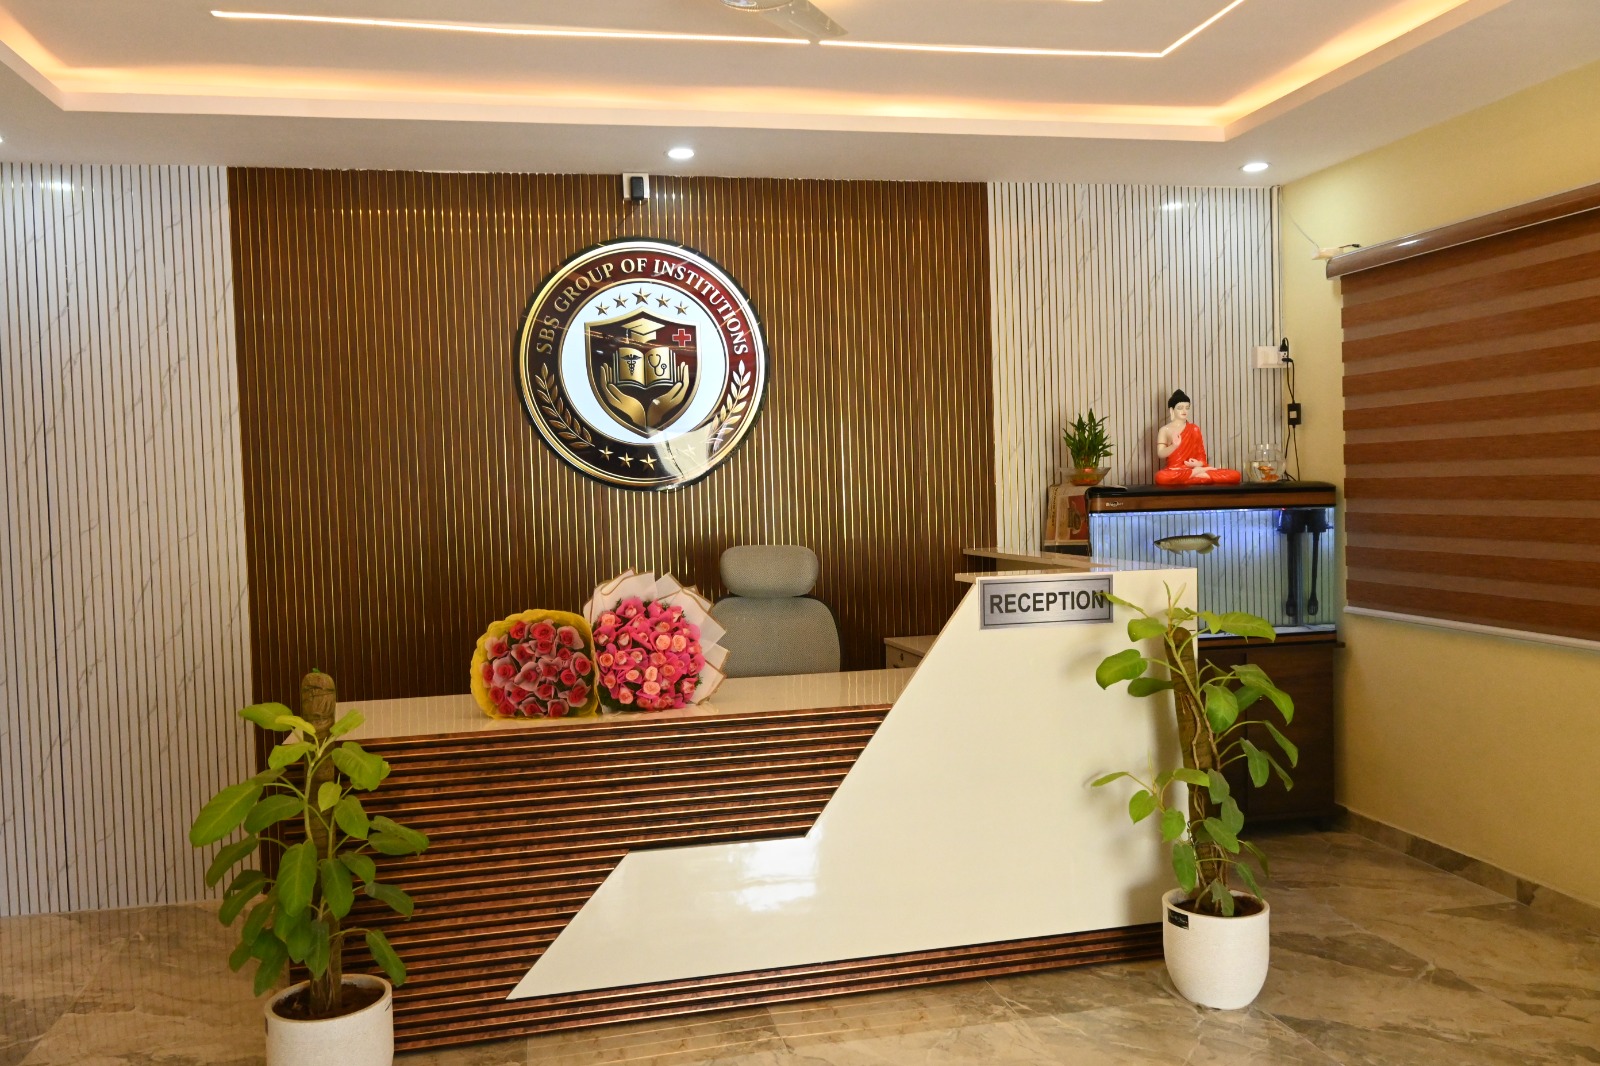
Elegantly designed reception lobby of SBS Group of Institutions with the institutional emblem.
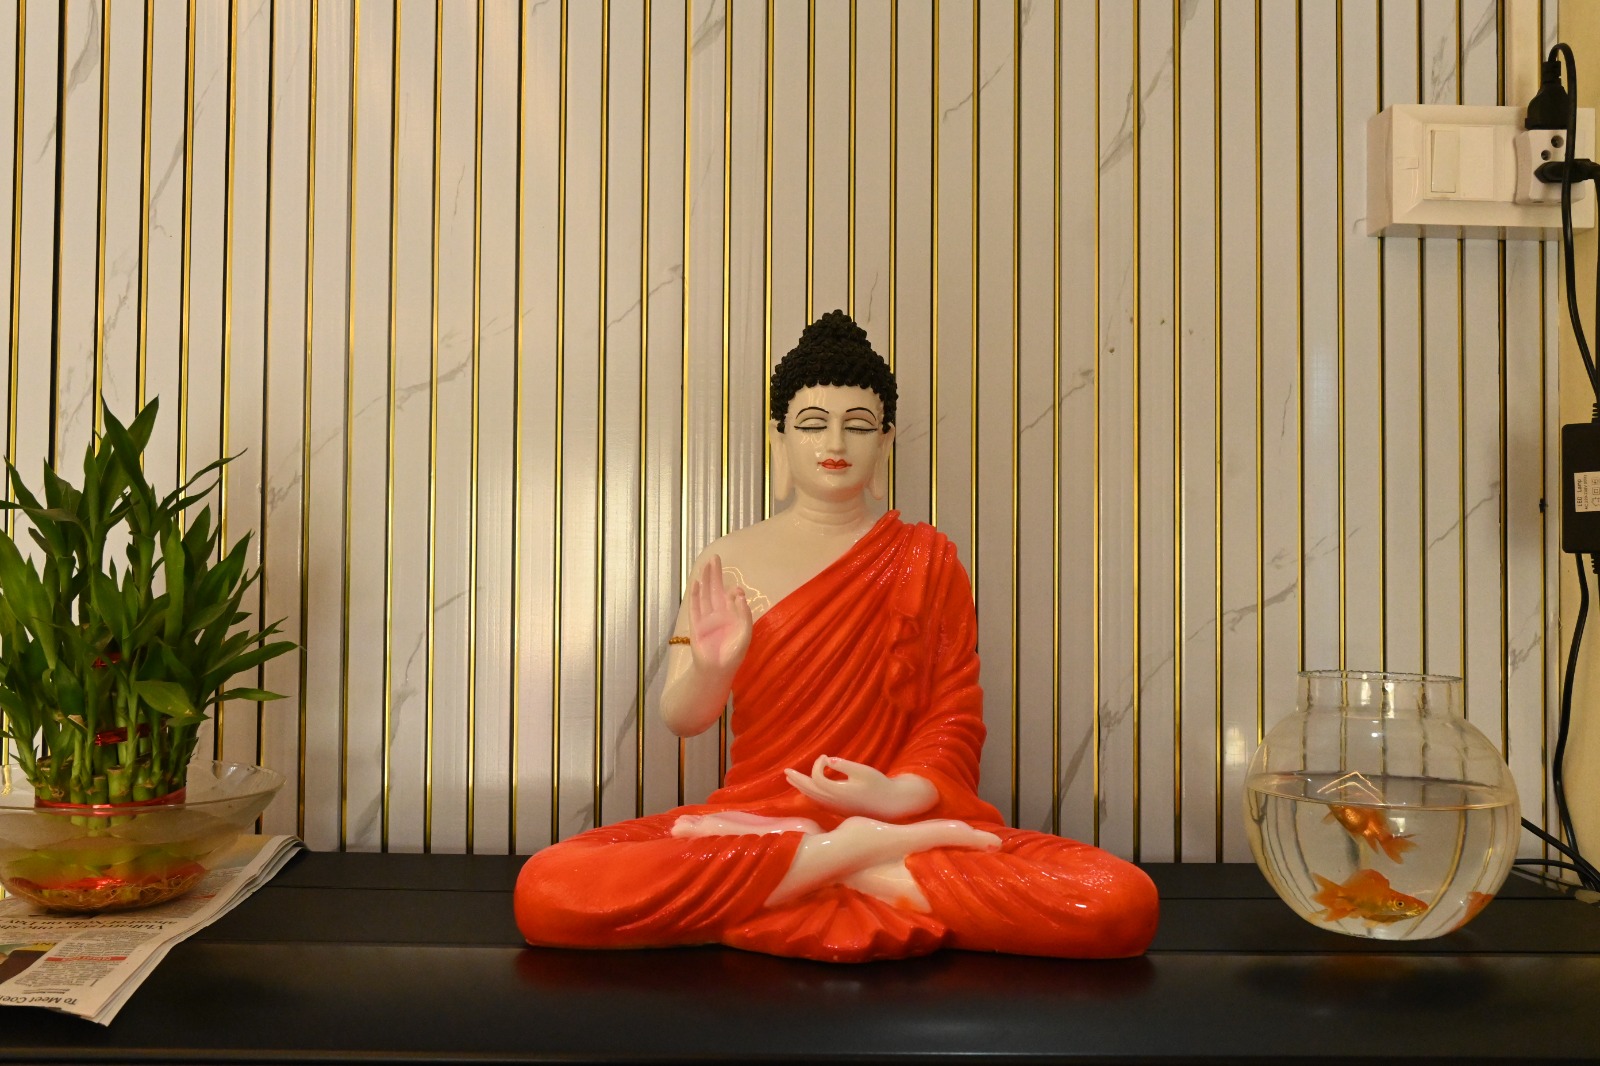
Serene Buddha statue adorning the campus interior, inspiring peace and mindfulness.
The proud emblem of SBS Group of Institutions mounted on the reception wall.
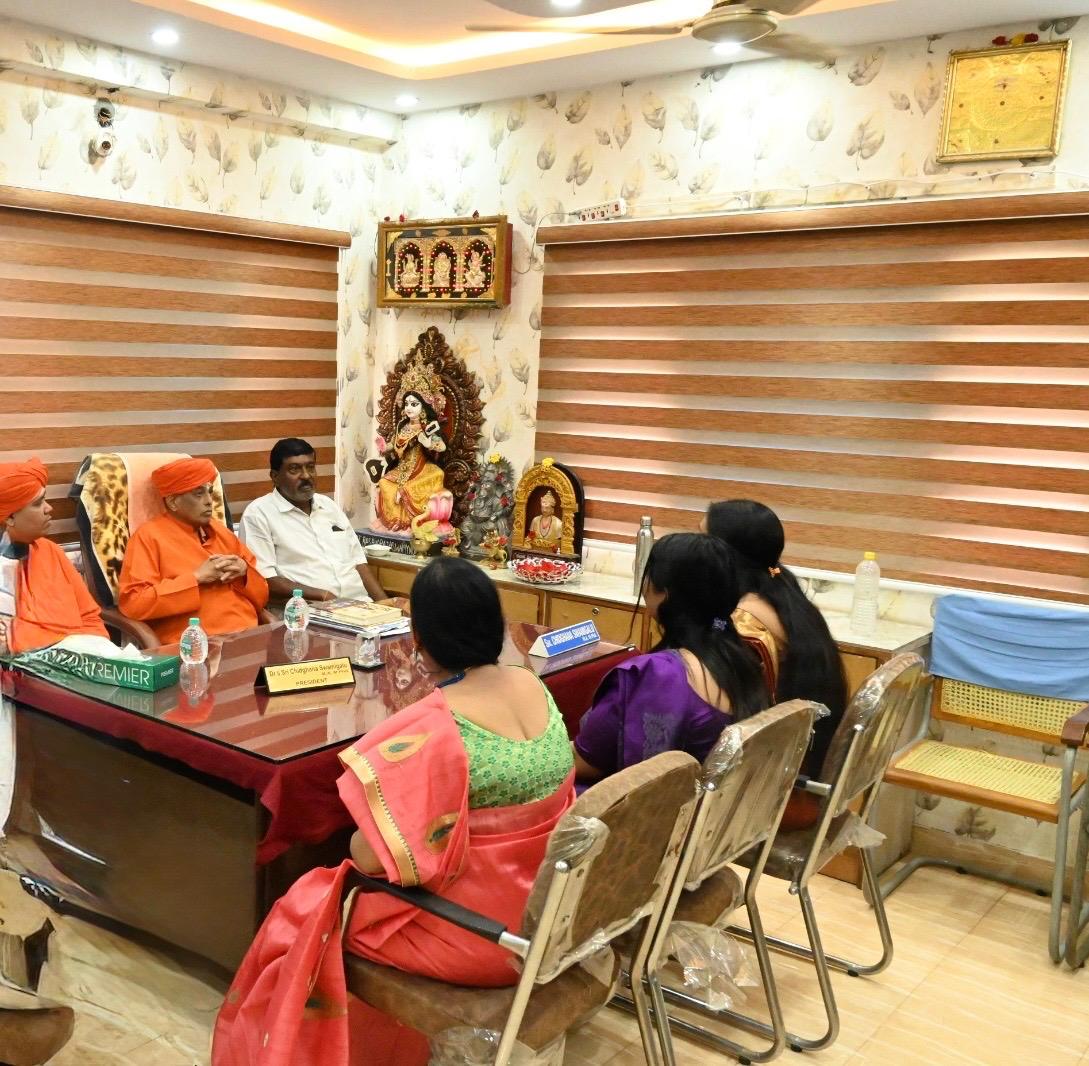
A formal meeting with honoured guests and spiritual leaders at the SBS institution.